
Most of Bay Point is single- and multi-family homes, with shops and businesses along Willow Pass Road and Bailey Road. The calls we get here sound like the ones from Pittsburg next door and out in Mountain House. Homeowners describe an upstairs that runs hot, a room over the garage nobody wants to use, cold floors and a power bill that keeps climbing. Some calls come from property managers with apartment buildings or the commercial spaces along those roads.
A single-family house usually means one attic, one hatch and one person to plan with. In a multi-family building, an attic or crawl space can run over more than one unit, so we work out access and timing with the owner or manager before our crew shows up.
Permits here come from the county
Bay Point is an unincorporated community with no city government of its own, so building permits and inspections come from Contra Costa County. The county says almost all projects need a permit. Its permit list names remodels, repairs and electrical panel upgrades among them, but it doesn't call out insulation by name. So we don't guess. At the estimate I'll tell you whether we're pulling a permit for your job. When one is needed, we handle the application and the inspection with the county, so you aren't the one chasing it. We're licensed and insured, too.
What sets the price and the schedule
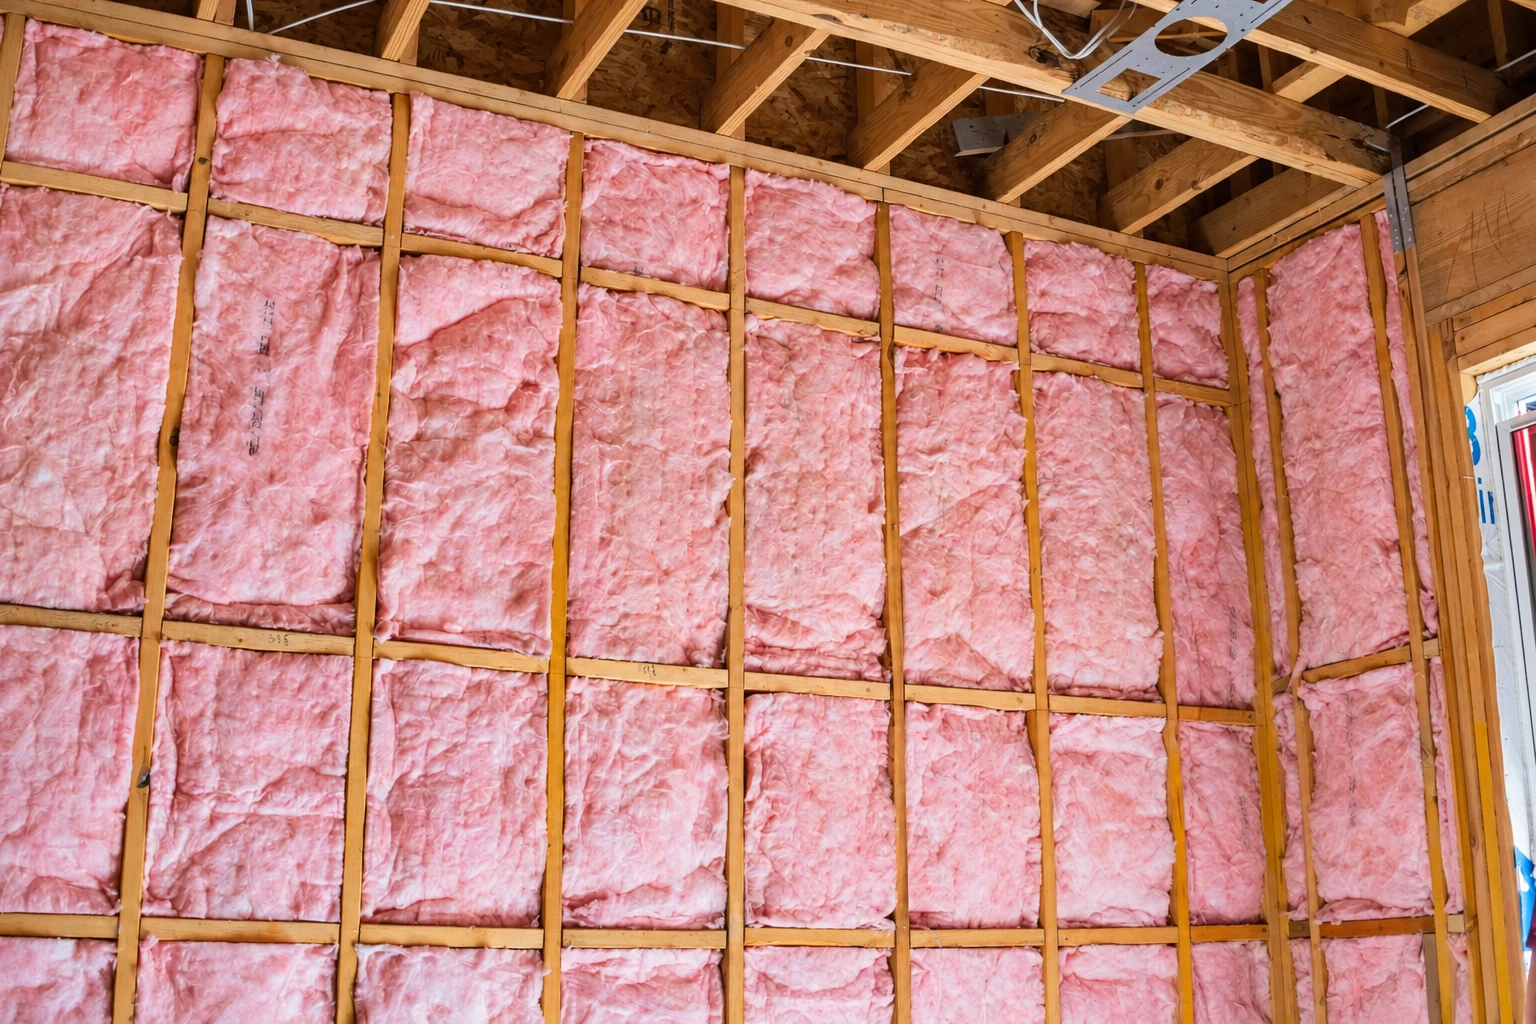
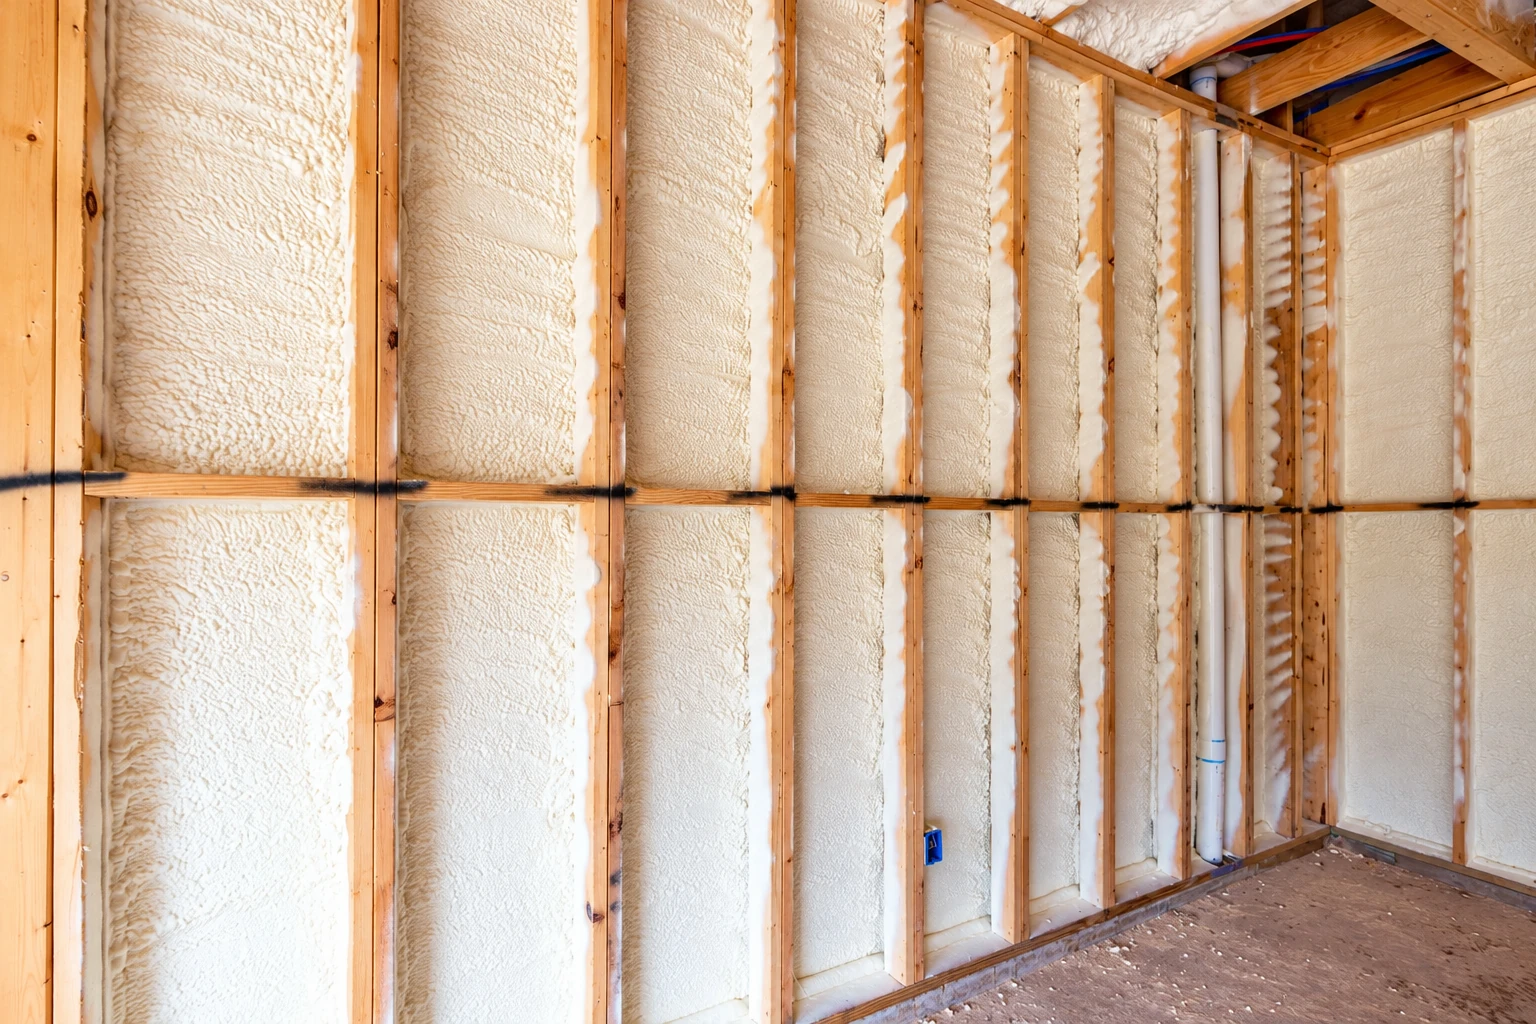
The price comes down mostly to what's already up there. I measure how many inches you have, note how old the house is and check the condition of the old insulation. If it got soaked or is full of droppings, it has to come out before anything new goes in, or the problem stays. After that, the price depends on how many gaps need sealing, how easy the attic is to reach and which material you pick. The schedule turns on the prep. If I find a roof leak, a damp spot or old wiring, that gets dealt with first, because I'd rather tell you a job isn't ready than do it twice. Your written estimate lists that prep next to the insulation.
Hot rooms upstairs, cold floors below
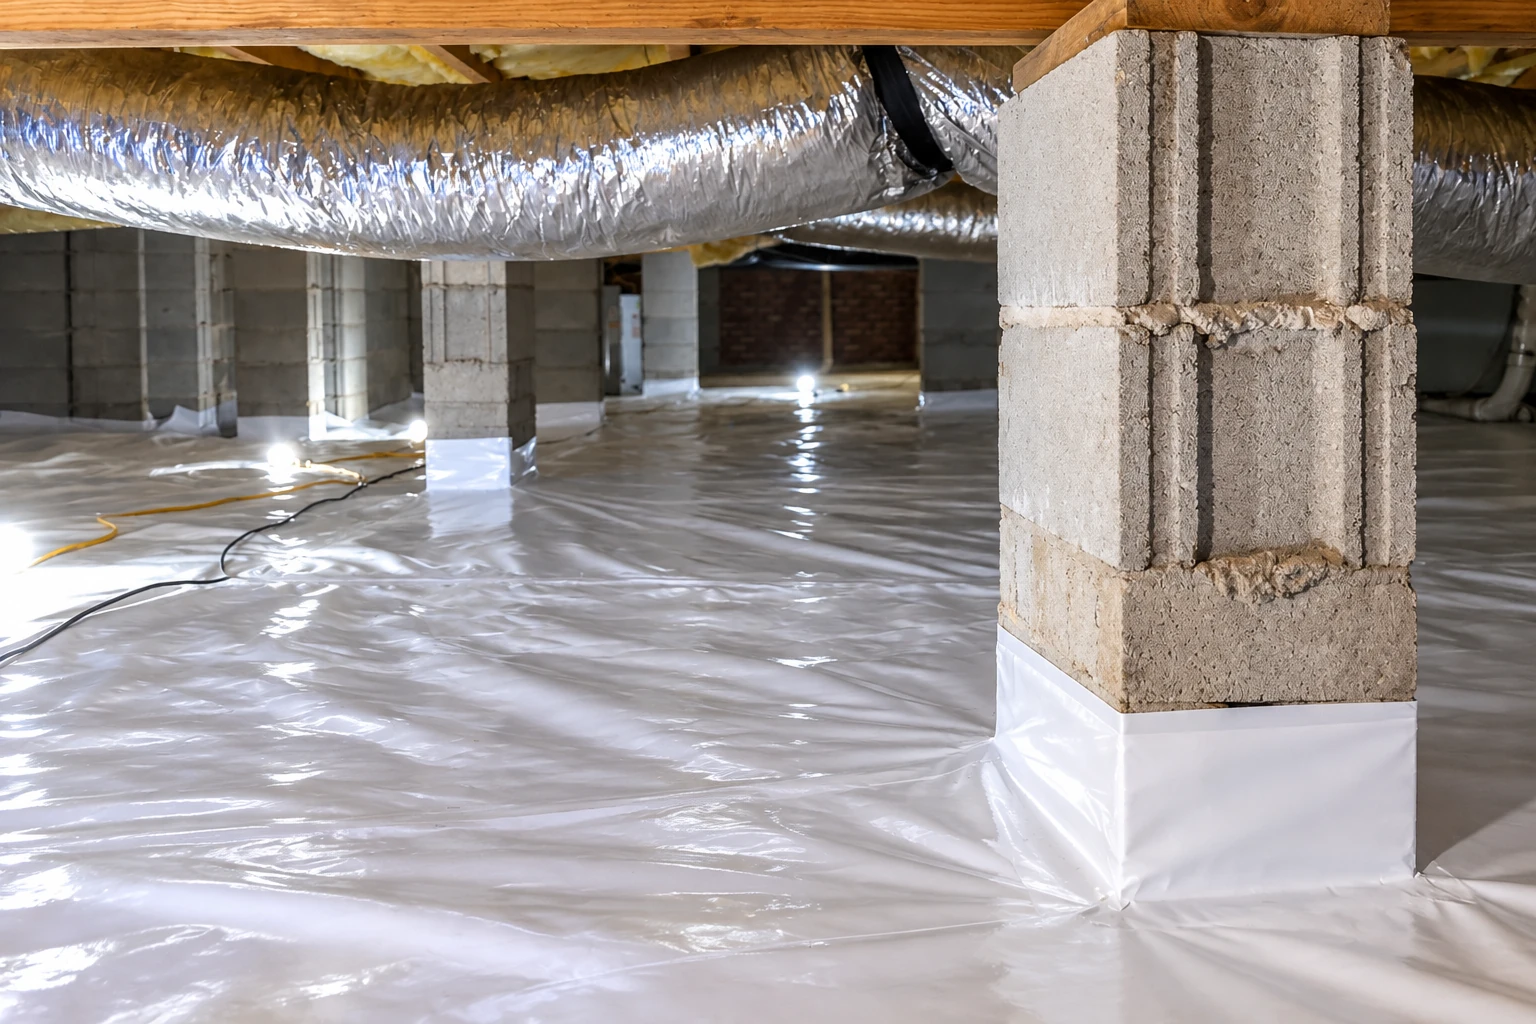
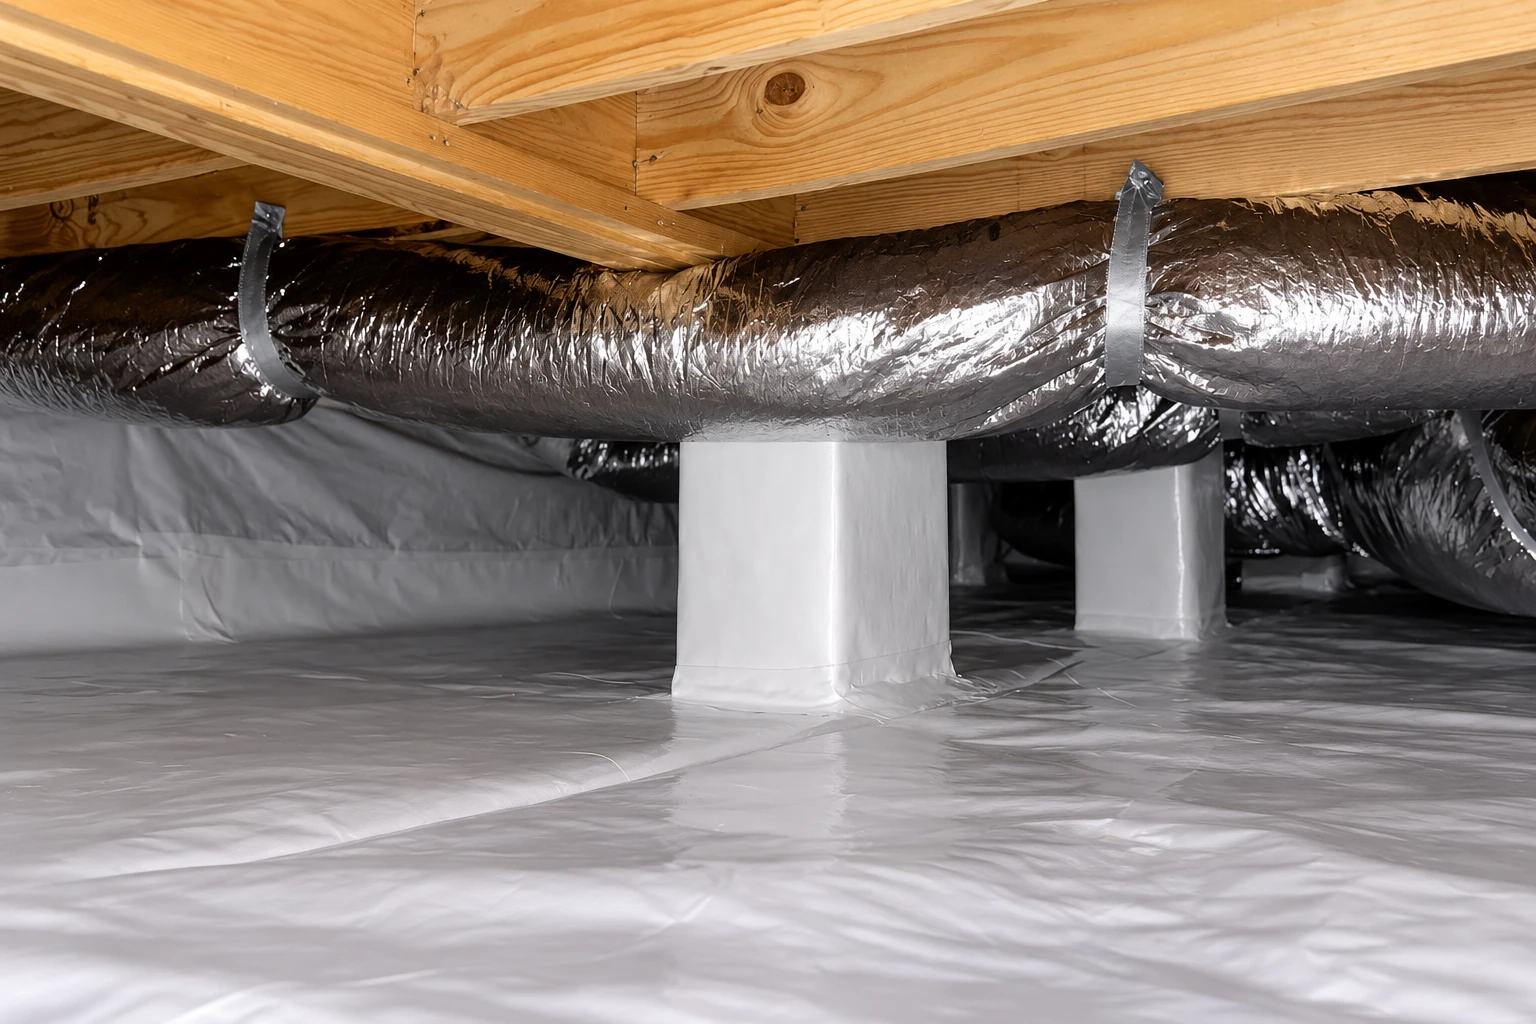
A hot upstairs or a warm room over the garage usually points to the attic. The fix starts with sealing the gaps around can lights, pipes and the hatch, because insulation laid over an open gap just fights a draft. Then we blow loose fill across the attic and keep it full depth out at the edges instead of piling it in the middle. We also keep the eave vents clear so the attic can still breathe. Cold floors are usually a different job, and that's where crawl space insulation under the house comes in. Tell me which rooms bother you most, and I'll start looking there.